 In-Person: 10/11 1:00 PM - 3:00 PM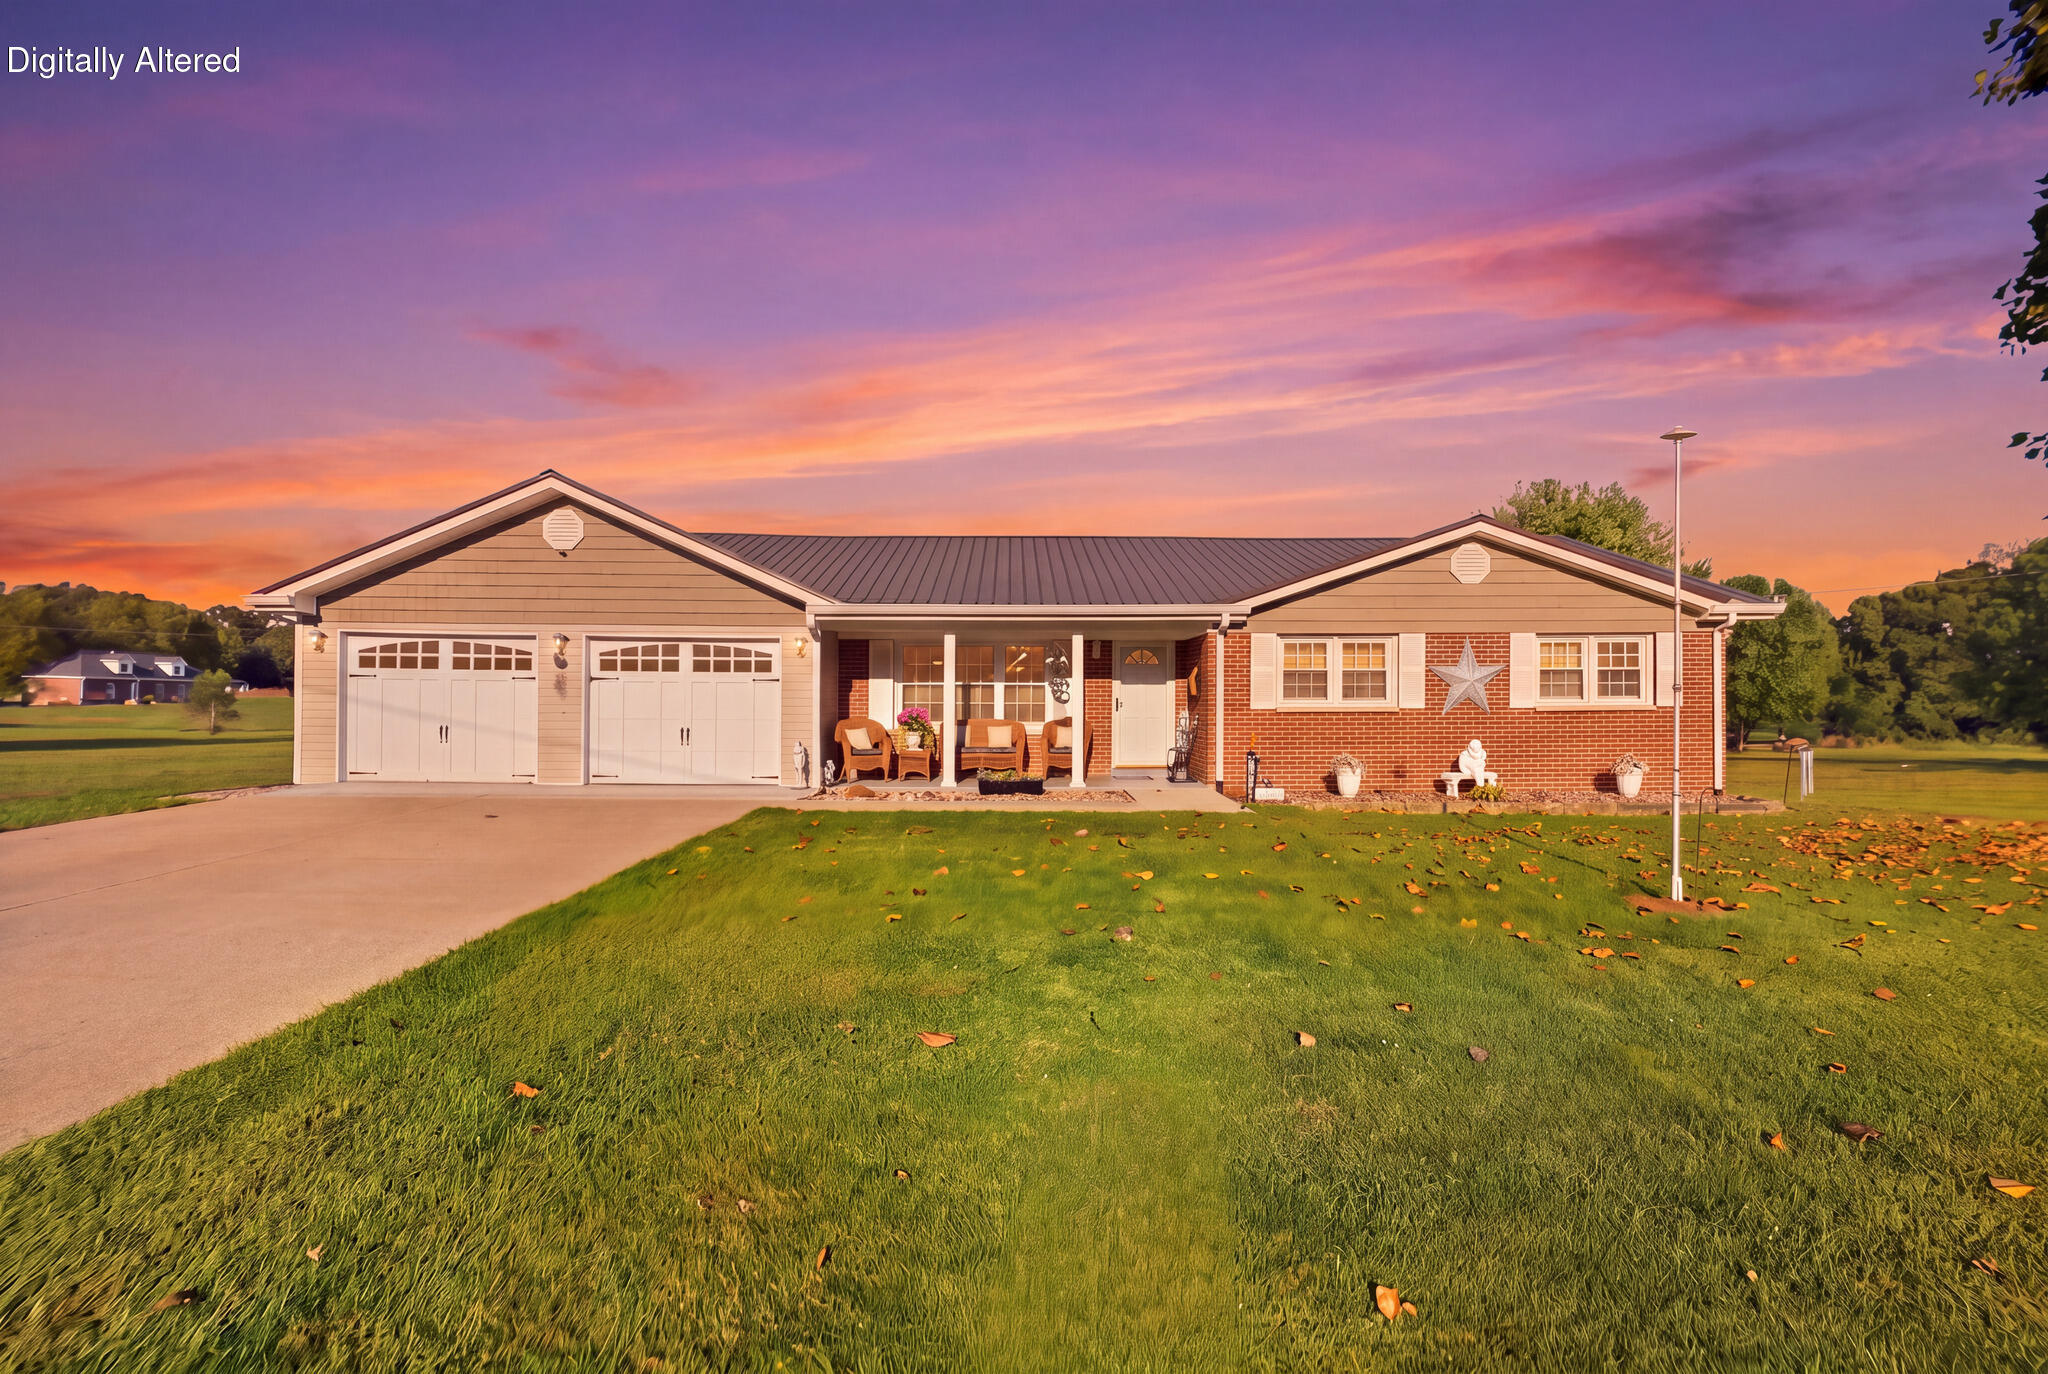

Description
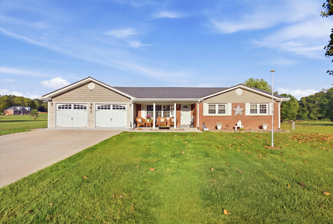
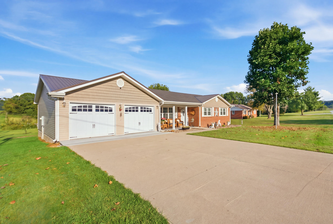
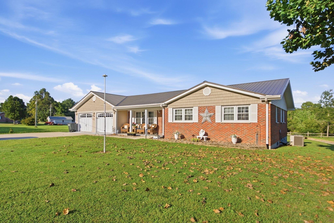
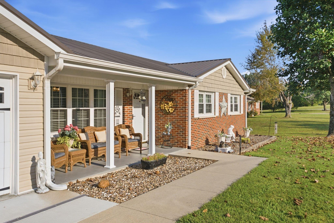
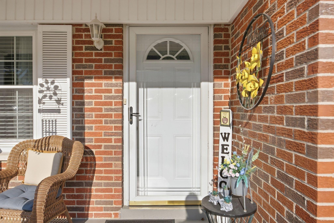
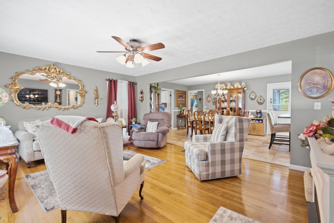
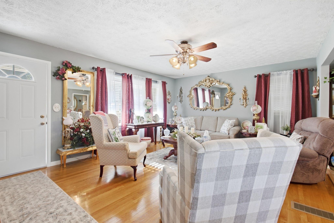
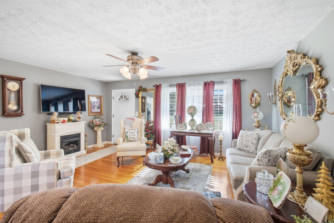
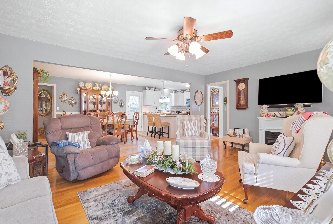
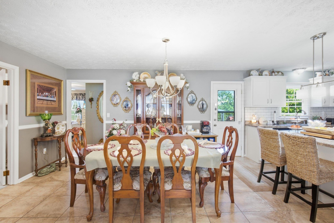
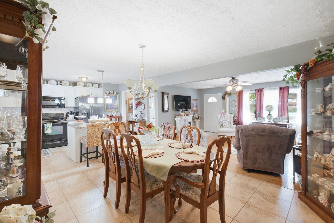
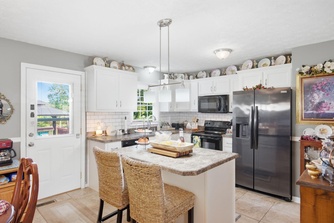
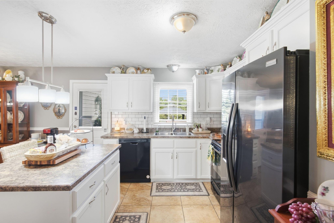
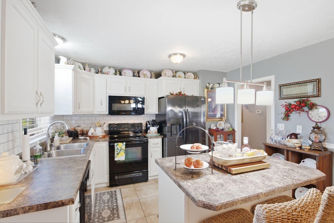
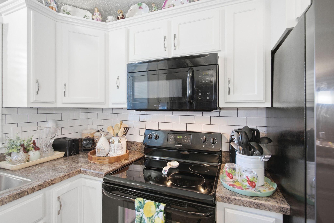
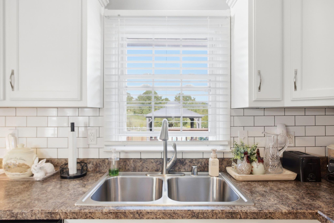
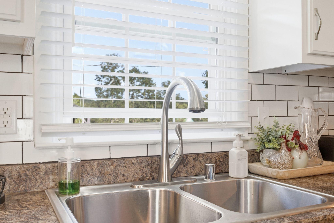
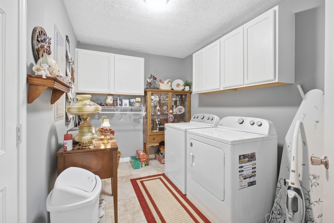
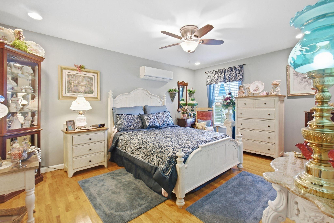
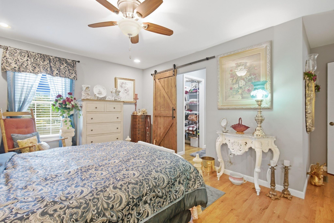
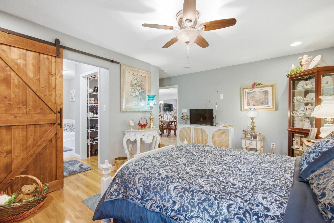
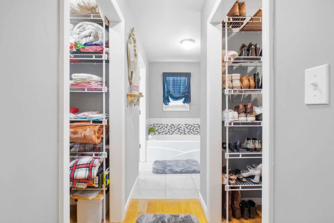
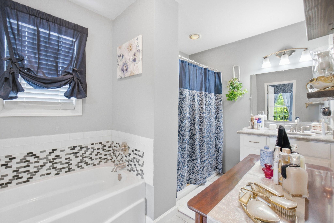
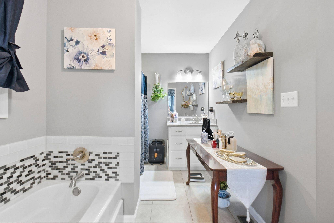
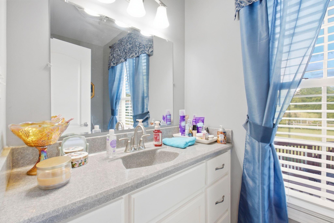
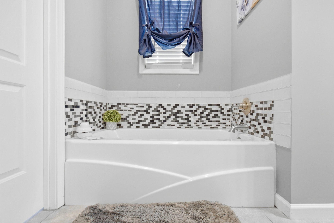
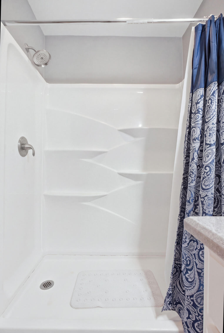
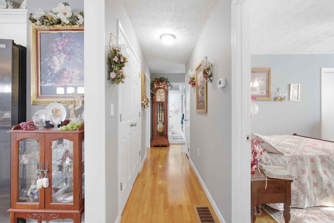
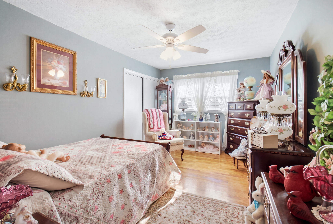
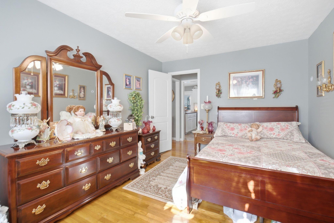
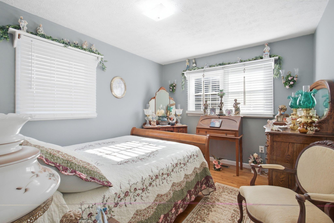
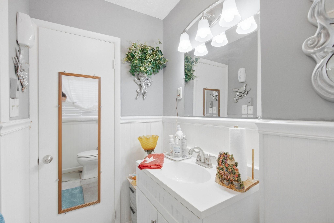
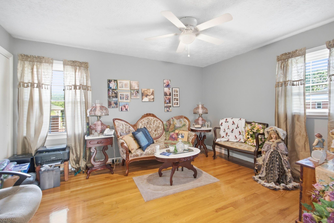
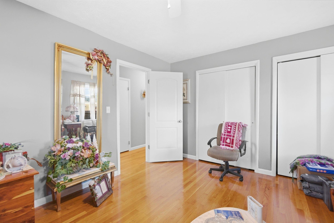
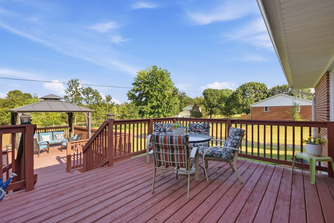
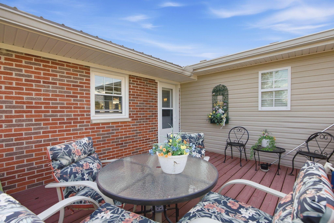
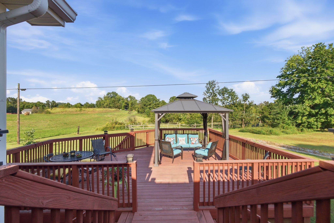
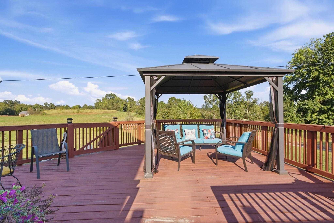
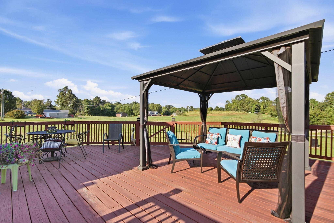
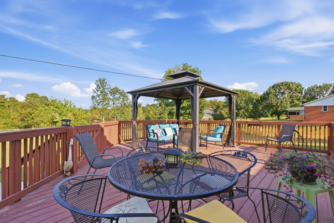
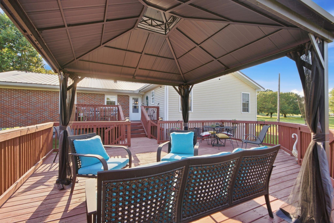
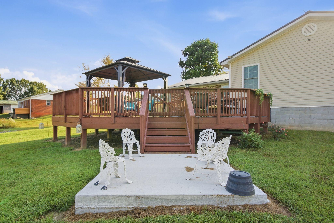
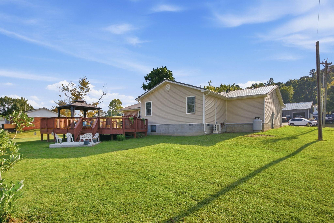
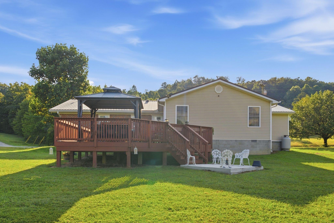
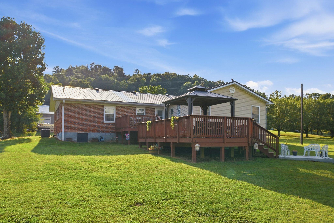
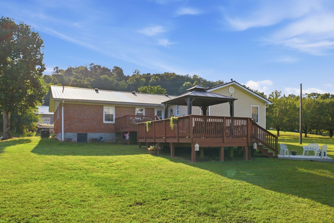
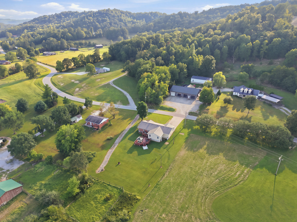
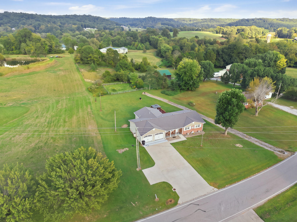
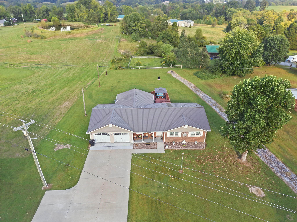
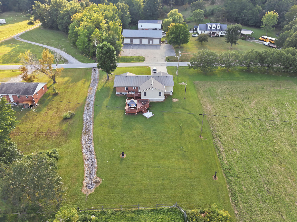
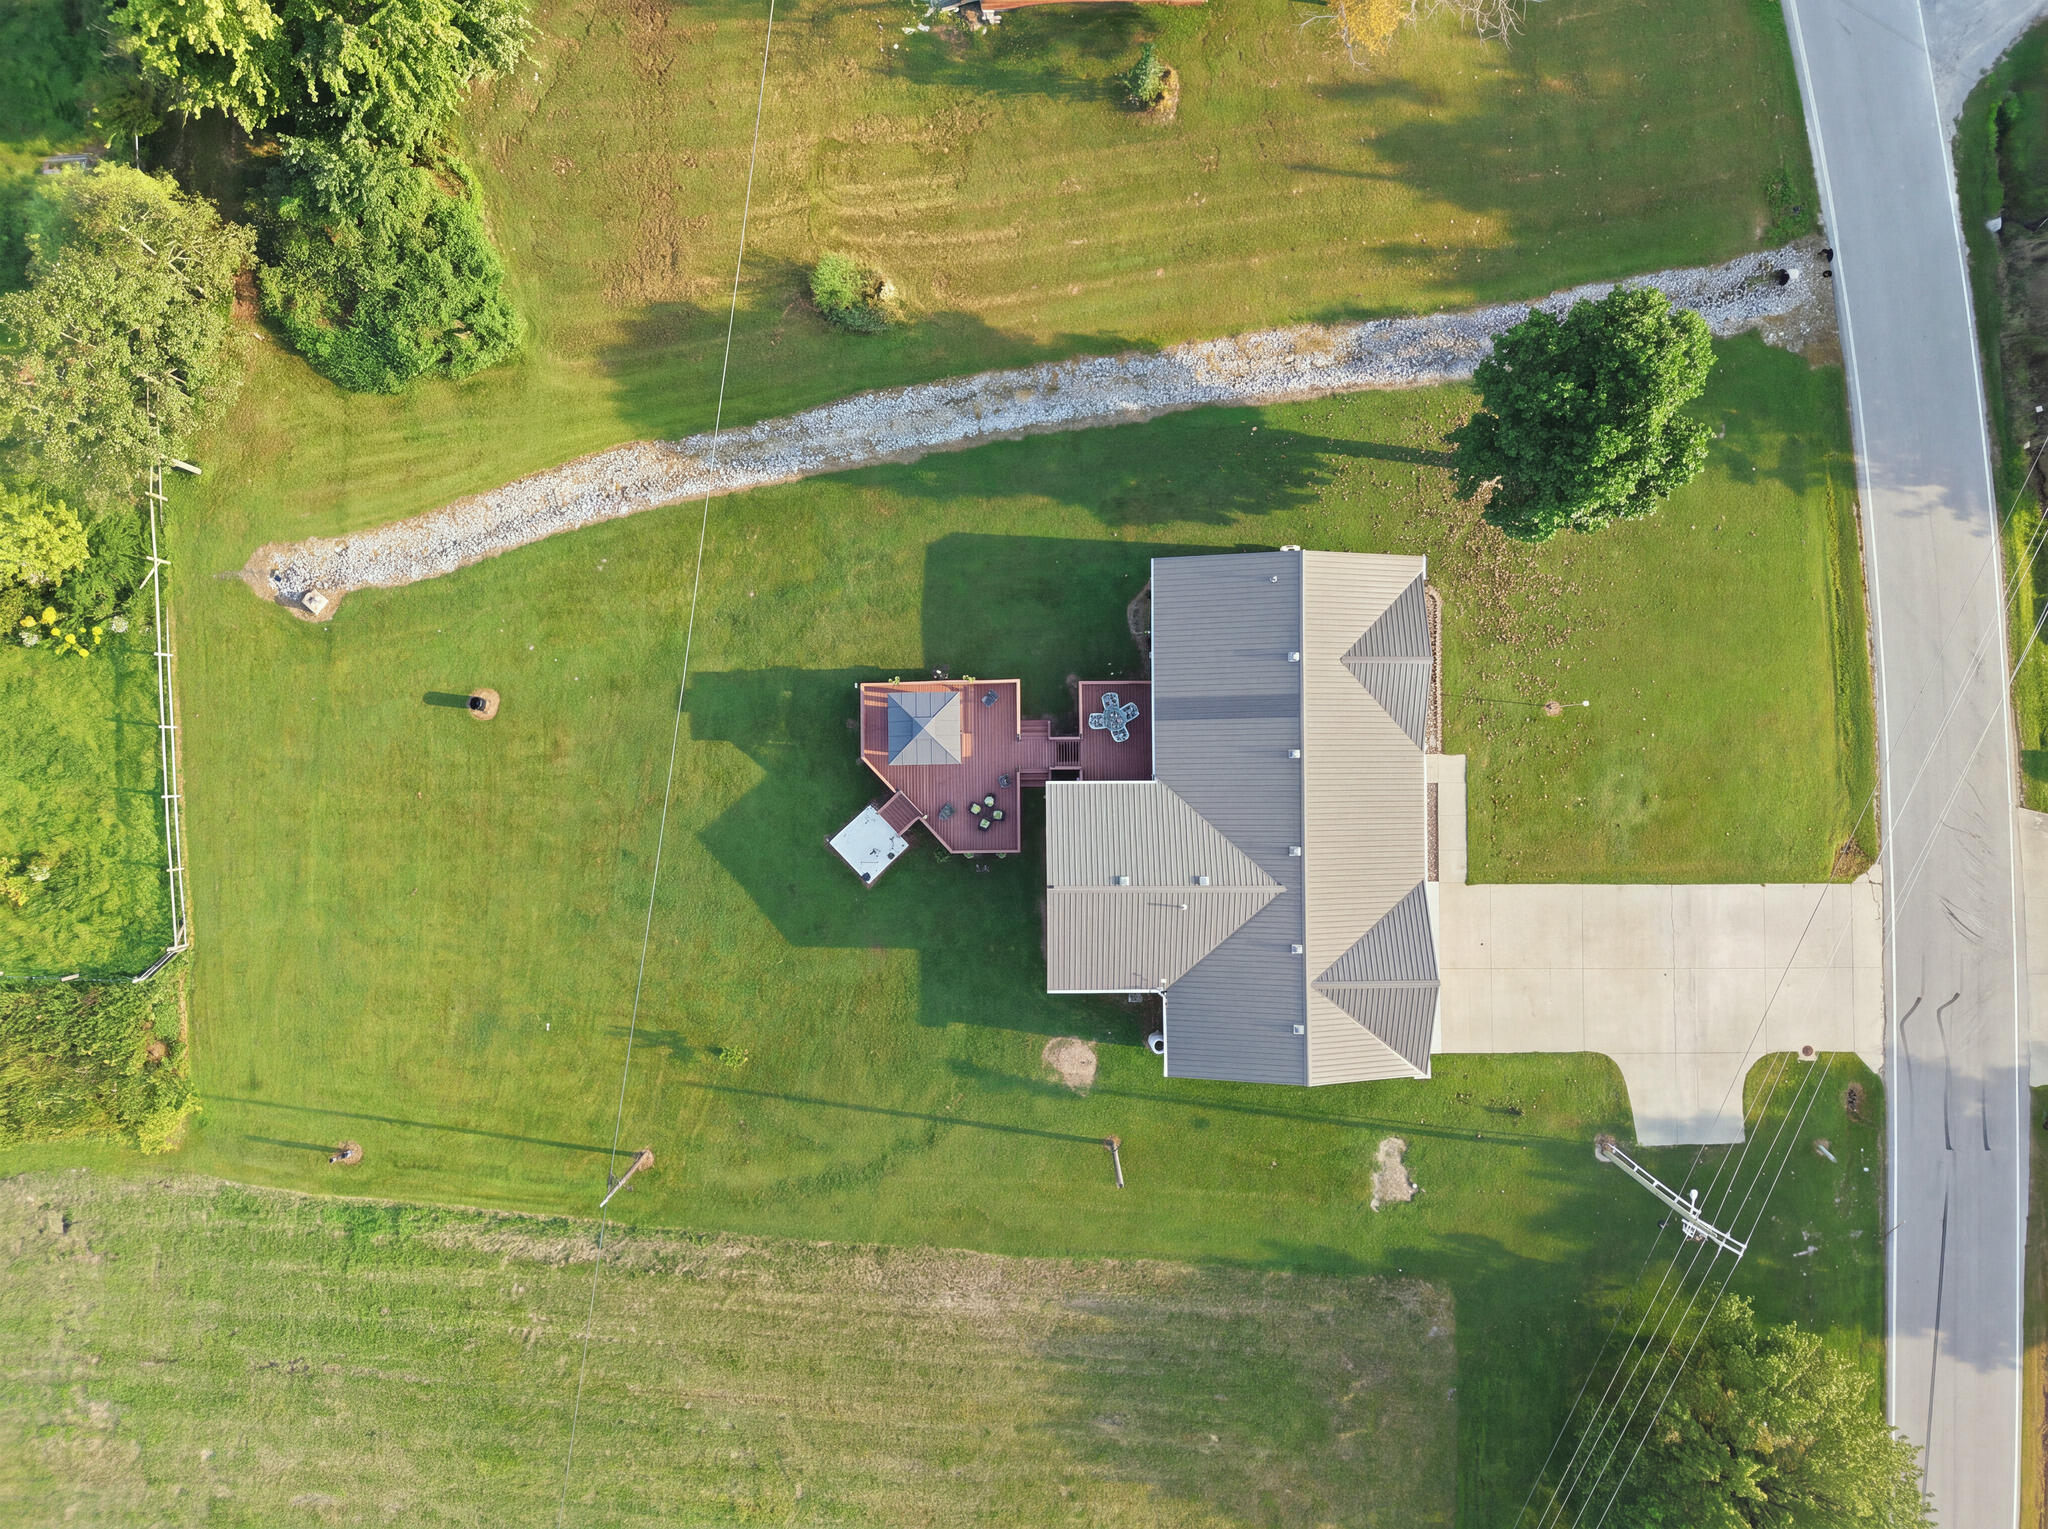
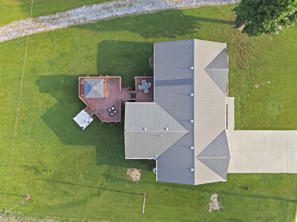
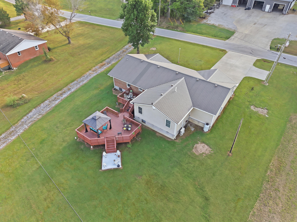
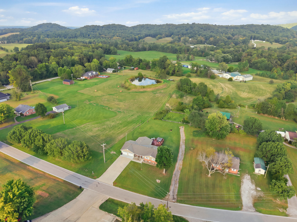
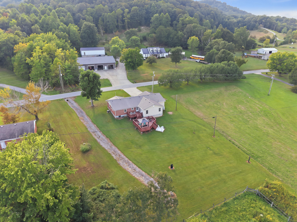
Country views, open skies, and plenty of room to spread out inside and out! This spacious 4-bedroom, 2-bath home offers 1,824 sq ft of comfortable living space with numerous updates throughout, including a brand-new HVAC system. The living room flows seamlessly into a large open dining area and kitchen featuring white cabinetry and a subway tile backsplash, creating an inviting central space for everyday living and entertaining. The primary suite offers plenty of storage with two walk-in closets tucked behind a sliding barn door, along with a spacious private bath featuring both a large walk-in shower and separate bathtub. A huge utility room with cabinetry provides even more storage and workspace. Outside, enjoy a covered front porch made for relaxing, or head to the expansive back deck with pergola to take in the surrounding country views and wide-open skies. The flat yard offers plenty of usable outdoor space, while the oversized two-car garage provides room for vehicles, storage, hobbies, and more. Situated on over half an acre with neighbors nearby, this property offers the peaceful feel of country living without being completely secluded.
Details
| MLS # | 26025695 |
|---|---|
| Listing Type | For Sale |
| Style | House |
| Sub-Type | Resale |
| Status | Active |
| Year | 1965 |
| Days On Site | 25 |
| Listing Provided By | Keller Williams Legacy Group | Deanna Applegate |
Features
| Bed(s) | 4 |
|---|---|
| Bath(s) | 2 Total |
| SQ Feet | 1,824 |
| Garage | 2 |
| Basement | Y |
| Story(s) | 1 |
| Acreage | 0.62 |
| Property View | Farm, Mountain(s), Rural |
Interior
| Rooms Total | 8 |
|---|---|
| Cooling | Ceiling Fan(s), Electric, Heat Pump |
| Heating | Electric, Heat Pump, Propane |
| Heating Yes / No | Yes |
| Cooling Yes / No | Yes |
| Interior Features | Breakfast Bar, Ceiling Fan(s), Eat-in Kitchen, Primary Downstairs, Walk-In Closet(s) |
| Window Features | Blinds, Screens |
| Appliances | Dishwasher, Microwave, Oven, Range |
Exterior
| Roof | Metal |
|---|---|
| Construction Materials | Vinyl Siding, Brick Veneer |
| Foundation Details | Block |
| Lot Features | Few Trees |
| Fencing | None |
Parking
| Garage Yes / No | Yes |
|---|---|
| Attached Garage Yes / No | No |
| Parking Features | Attached Garage, Driveway, Garage Faces Front, Off Street |
Utilities
| Utilities | Electricity Connected, Phone Available, Propane Connected, Water Connected |
|---|---|
| Sewer | Septic Tank |
Area Information
| State | KY |
|---|---|
| County | Garrard |
| City | Berea |
| Zip Code | 40403 |
| Area | 023 Garrard County |
| Subarea | Garrard County |
| Community Name | Rural |
| School District | Garrard County |
| Elementary School | Paint Lick |
| High School | Garrard Co |
| Listing VS Median (in Rural) | |
Price: $299,990 low | high Med: $299,450 sqft: 1,824 low | high Med: 2,692 $ / sqft: $164 low | high Med: $112 On site: 25 low | high Med: 241.5 | |
Market Activity 40403
Request a showing
Request a showing
Contact
Learn More About This Property

| Open House |
|---|
| In-Person 10/11 1:00 PM - 3:00 PM |
| State | KY |
|---|---|
| County | Garrard |
| City | Berea |
| Zip Code | 40403 |
| Area | 023 Garrard County |
| Subarea | Garrard County |
| Community Name | Rural |
| School District | Garrard County |
| Elementary School | Paint Lick |
| High School | Garrard Co |
| Listing VS Median (in Rural) | |
Price: $299,990 low | high Med: $299,450 sqft: 1,824 low | high Med: 2,692 $ / sqft: $164 low | high Med: $112 On site: 25 low | high Med: 241.5 | |